
Heidelburg
Bergsig
Your dream home in Heidelberg, lying against the eastern end of the Suikerbosrand Nature Reserve which hosts Gauteng’s highest point, nearly 2000m above sea level.
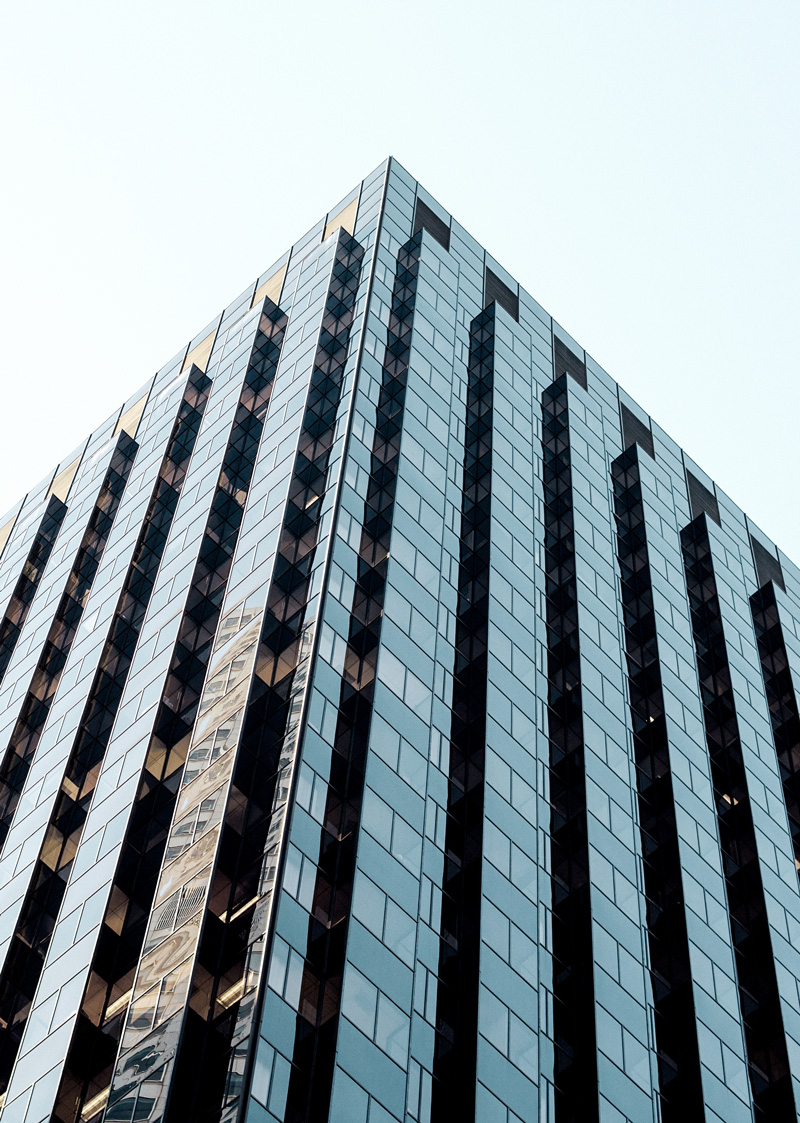
Originally a classic rural Victorian town, a lot of the building infrastructure dates back as far as 1890 and has been preserved.
A new wave of development is creating a beautiful contrast between old and new, nature and urban living.
More About Our Bergsig Development
Below are all the details you need to begin to make Bergsig your new home:

Type 1, Phase 1 ~ 56 sqm
from R 602,765 depending on range
Qualifying Household Income:
R 20,362.26 (approximation)
Available Ranges:

Standard Features
- 2 Bedroom
- 1 Bathroom
- Open-Plan Kitchen
Standard Stand Size:
- 300 sqm
- 600 sqm optional

Extra Features
- Stove (Electric/Gas)
- Roof Insulation
- Solar/Gas Geyser
- Carport/Garage
- Washing Machine Point
- Custom Floors
- Custom Walls
- Lawn & Basic Garden
Type 2, Phase 1 ~ 81 sqm
from R 776,892 depending on range
Qualifying Household Income:
R 26,224.64 (approximation)
Available Design Ranges:
Standard Features
- 2 Bedroom
- 1 Bathroom
- Open-Plan Kitchen
- Open-Plan Dining Room
Standard Stand Size:
- 300 sqm
- 600 sqm optional
Extra Features
- House Extendibility Option
- Stove (Electric/Gas)
- Roof Insulation
- Solar/Gas Geyser
- Carport/Garage
- Washing Machine Point
- Custom Floors
- Custom Walls
- Lawn & Basic Garden
Type 3, Phase 1 ~ 93 sqm
from R 860,473 depending on range
Qualifying Household Income:
R 29,068.13 (approximation)
Available Design Ranges:
Standard Features
- 2 Bedroom
- 2 Bathroom
- Open-Plan Kitchen
- Open-Plan Dining Room
Standard Stand Size:
- 300 sqm
- 600 sqm optional
Extra Features
- House Extendibility Option
- Stove (Electric/Gas)
- Roof Insulation
- Solar/Gas Geyser
- Carport/Garage
- Washing Machine Point
- Custom Floors
- Custom Walls
- Lawn & Basic Garden
Type 4, Phase 1 ~ 110 sqm
from R 978,880 depending on range
Qualifying Household Income:
R 33,068.09 (approximation)
Available Design Ranges:
Standard Features
- 3 Bedroom
- 1 Bathroom
- Open-Plan Kitchen
- Open-Plan Dining Room
Standard Stand Size:
- 300 sqm
- 600 sqm optional
Extra Features
- House Extendibility Option
- Stove (Electric/Gas
- Roof Insulation
- Solar/Gas Geyser
- Carport/Garage
- Washing Machine Point
- Custom Floors
- Custom Walls
- Lawn & Basic Garden
Type 4, Phase 1 ~ 110 sqm
from R 978,880 depending on range
Qualifying Household Income:
R 33,068.09 (approximation)
Available Design Ranges:
Standard Features
- 3 Bedroom
- 1 Bathroom
- Open-Plan Kitchen
- Open-Plan Dining Room
Standard Stand Size:
- 300 sqm
- 600 sqm optional
Extra Features
- House Extendibility Option
- Stove (Electric/Gas)
- Roof Insulation
- Solar/Gas Geyser
- Carport/Garage
- Washing Machine Point
- Custom Floors
- Custom Walls
- Lawn & Basic Garden
Type 5, Phase 1 ~ 122 sqm
from R 1,062,460 depending on range
Qualifying Household Income:
R 35,891.58 (approximation)
Available Design Ranges:
Standard Features
- 3 Bedroom
- 2 Bathroom
- Open-Plan Kitchen
- Open-Plan Dining Room
Standard Stand Size:
- 300 sqm
- 600 sqm optional
Extra Features
- Stove (Electric/Gas)
- Roof Insulation
- Solar/Gas Geyser
- Carport/Garage
- Washing Machine Point
- Custom Floors
- Custom Walls
- Lawn & Basic Garden
Type 3, Phase 2 ~ 184 sqm
from R 1,526,525.81 depending on range
Qualifying Household Income:
R 51,568.43 (approximation)
Available Design Ranges:
Standard Features
Double Storey
- 5 Bedroom
- 3.5 Bathroom
- 2 Living Areas
- Open-Plan Kitchen
- Open-Plan Dining Room
- Study
Standard Stand Size:
- 600 sqm
Extra Features
- House Extendibility
- Stove (Electric/Gas)
- Roof Insulation
- Solar/Gas Geyser
- Carport/Garage
- Washing Machine Point
- Custom Floors
- Custom Walls
- Lawn & Basic Garden
Type 4, Phase 2 ~ 241 sqm
from R 1,923,535.31 depending on range
Qualifying Household Income:
R 64,980.04 (approximation)
Available Design Ranges:
Standard Features
Double Storey
- 6 Bedroom
- 3.5 Bathroom
- 2 Living Areas
- Open-Plan Kitchen
- Open-Plan Dining Room
- Study
Standard Stand Size:
- 600 sqm
Extra Features
- House Extendibility Option
- Stove (Electric/Gas)
- Roof Insulation
- Solar/Gas Geyser
- Carport/Garage
- Washing Machine Point
- Custom Floors
- Custom Walls
- Lawn & Basic Garden
Type 5, Phase 2 ~ 271 sqm
from R 2,132,487.68 depending on range
Qualifying Household Income:
R 72,038.78 (approximation)
Available Design Ranges:
Standard Features
Double Storey
- 6 Bedroom
- 5.5 Bathroom
- 2 Living Areas
- Open-Plan Kitchen
- Open-Plan Dining Room
- Study
Standard Stand Size:
- 600 sqm
Extra Features
- House Extendibility
- Stove (Electric/Gas)
- Roof Insulation
- Solar/Gas Geyser
- Carport/Garage
- Washing Machine Point
- Custom Floors
- Custom Walls
- Lawn & Basic Garden

Our Exterior Design
Urban & Modern Design
We take a fresh approach to affordable housing design. Our philosophy is:
Modern, urban, chic, most importantly – affordable.
We believe that beauty and expense, in reality, have very little to do with one another. We believe beauty can be affordable. We believe that now, you too can afford to have a beautiful house; you too can have a beautiful home.
Our Interior Design
Interior Spaces & Experiences
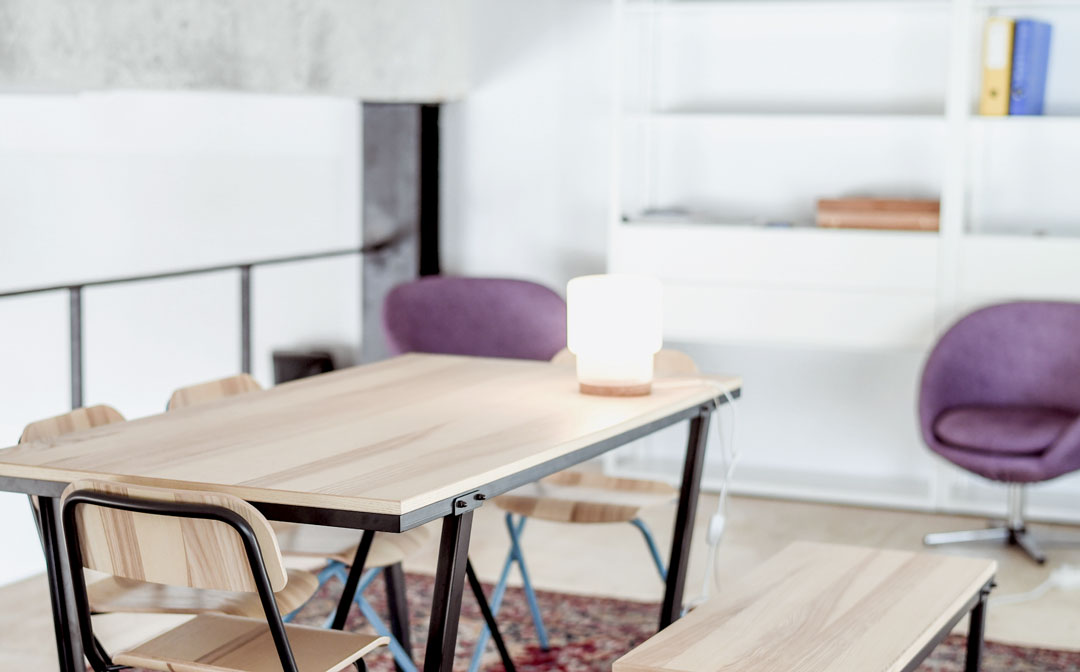
We build our houses to create an experience, not to tick boxes on a list of features. Your home should be your favourite, most peaceful space – we know how to turn your house into a beautiful space that you can feel proud to call home.

Recent Projects
Other Projects
Our Projects
All Project Locations
Exterior & Interior Design
Our Design Rangess
All Our Design Options
Let Us Build Your Home
Contact us here to find out how to get us to build your home
info@kulikodevelopment.com